
Waterfront
Address
3724 Pine Lake Dr, Weston, FL
Price
$ 11,400,000
Property Attributes
- MLS#A12048067
- TypeSingle Family
- Listing Status Active
- CountyBroward
- CityWeston
- Area3290
- NeighborhoodWINDMILL LAKE ESTATES
- Zip33332
- Style
- Year Built2021
- Taxes$ 72111
- Price$ 11,400,000
- Bedrooms6
- Full Bathrooms8
- Half Bathrooms1
- Sqr Footage9546
Data Source:
Southeast Florida MLS (SEFMLS)
Property Description
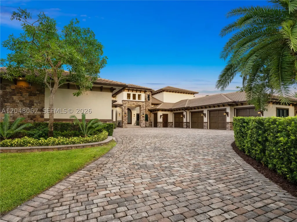
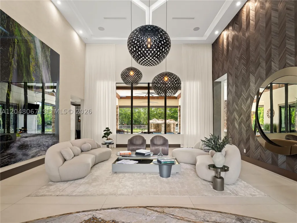
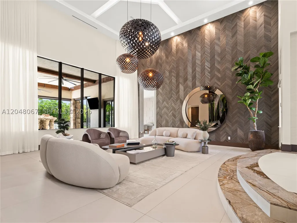
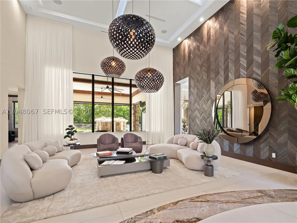
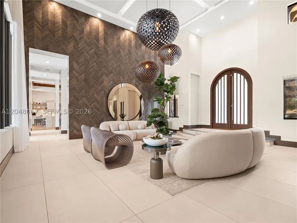
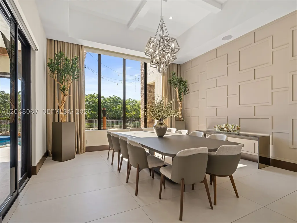
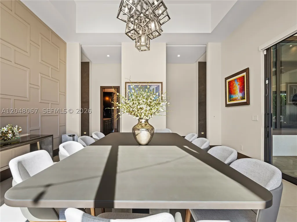
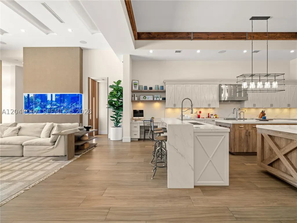
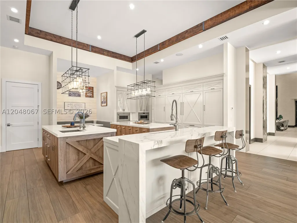
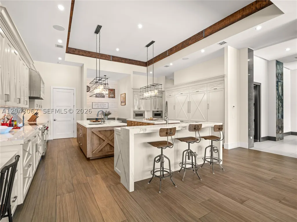
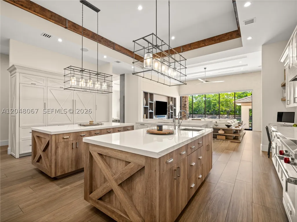
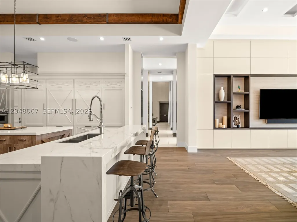
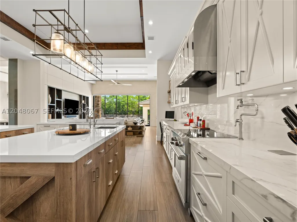
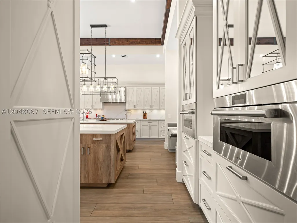
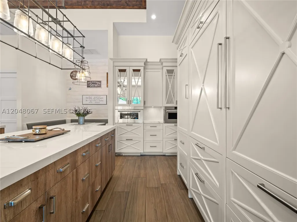
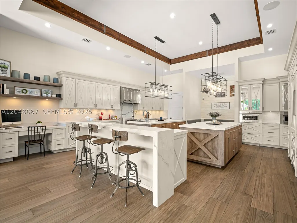
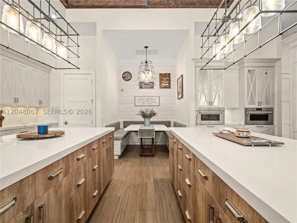
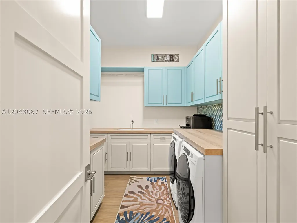
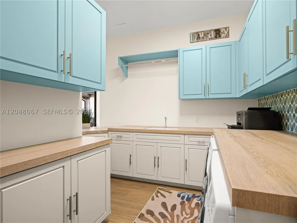
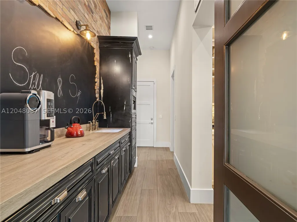
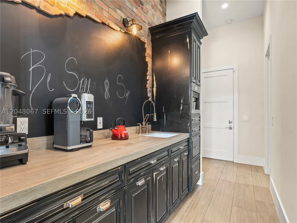
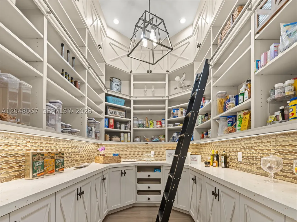
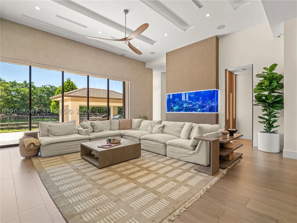
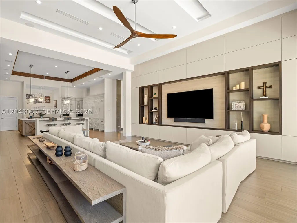
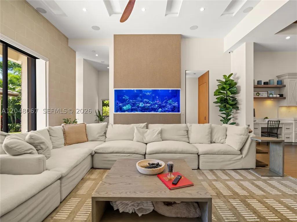
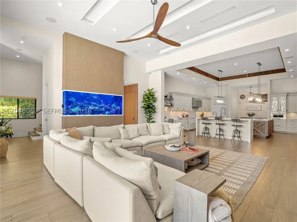
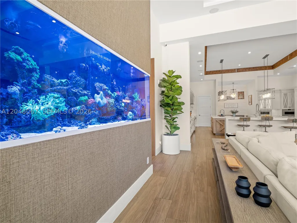
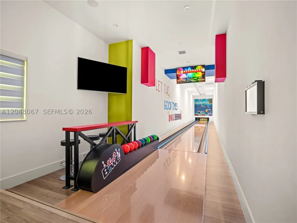
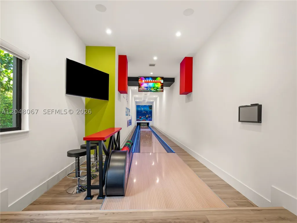
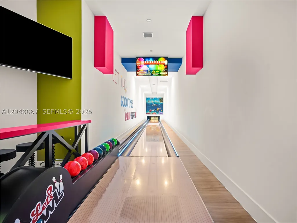
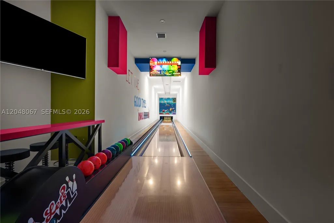
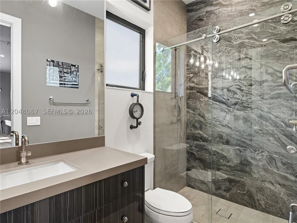
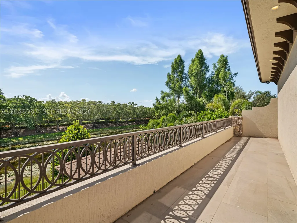
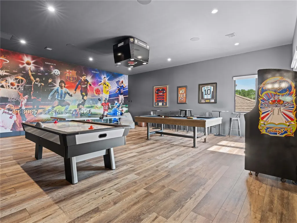
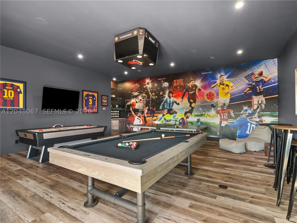
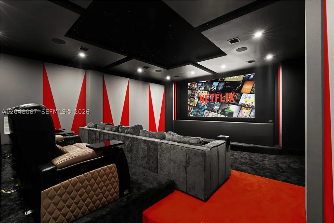
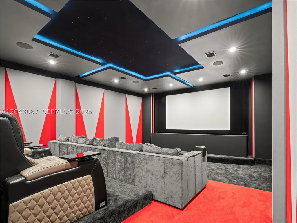
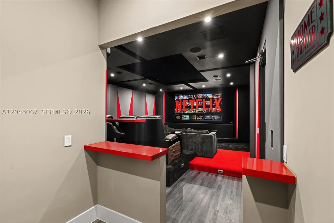
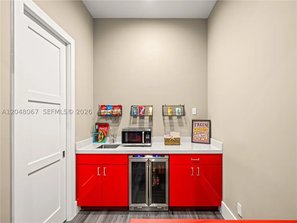
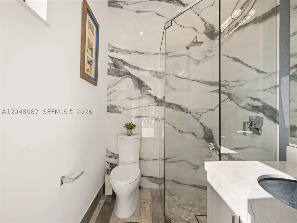
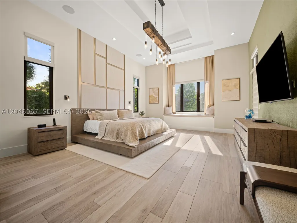
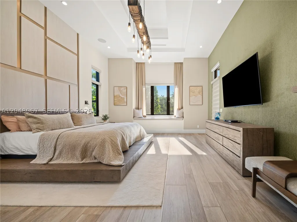
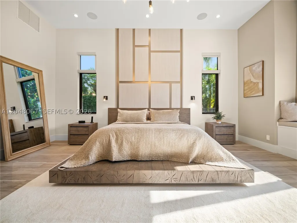
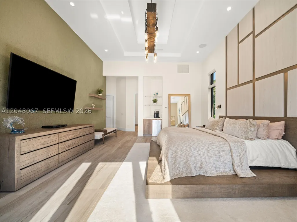
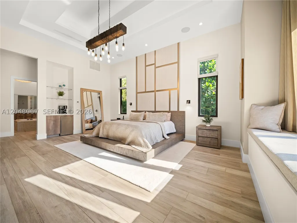
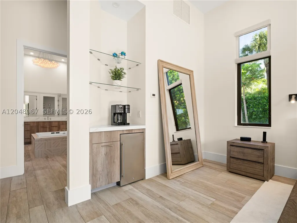
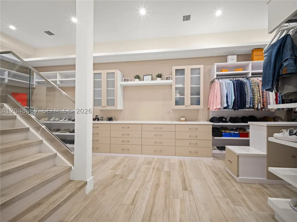
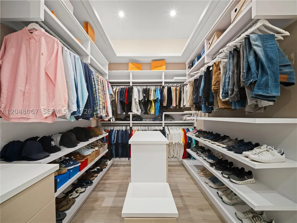
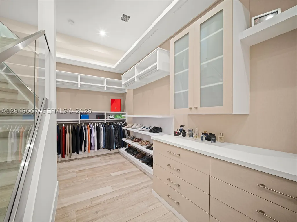
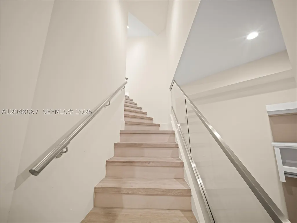
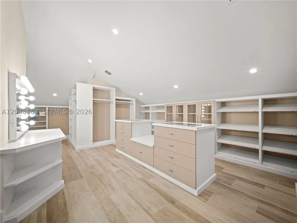
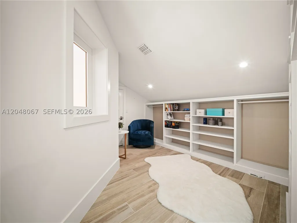
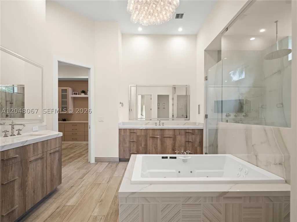
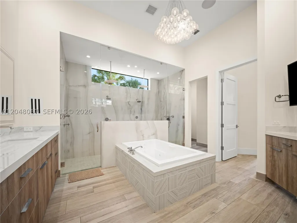
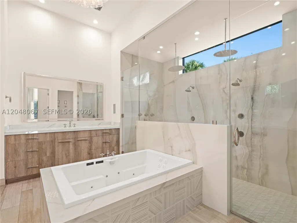
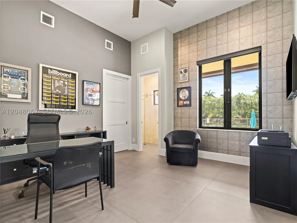
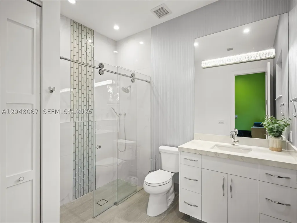
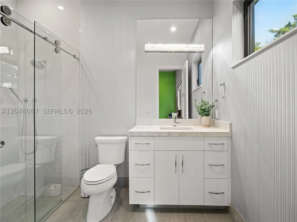
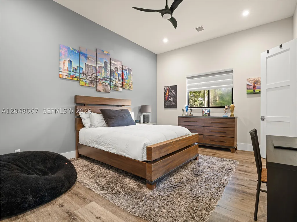
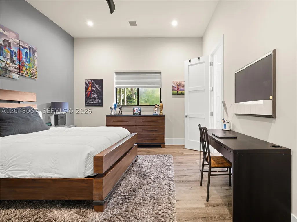
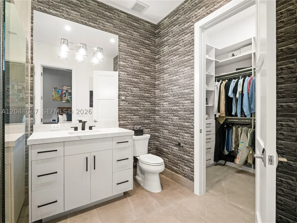
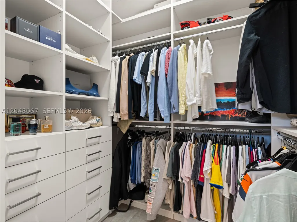
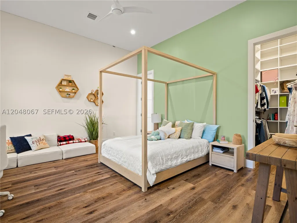
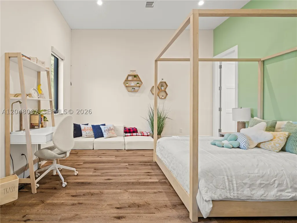
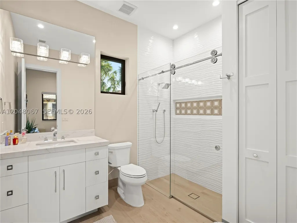
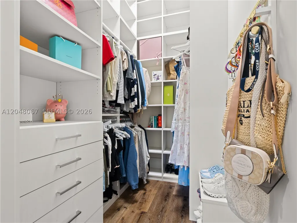
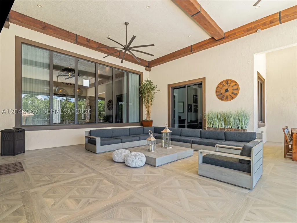
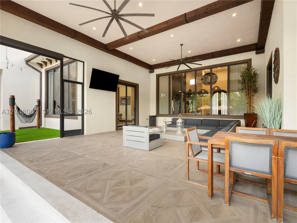
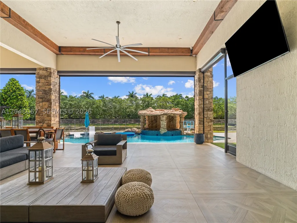
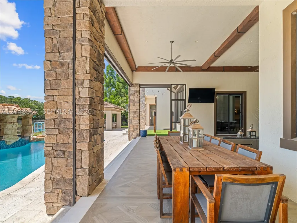
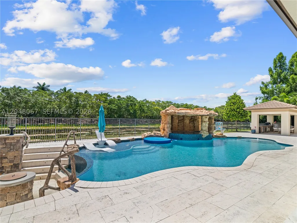
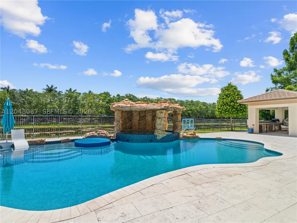
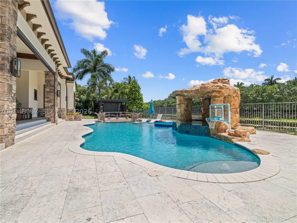
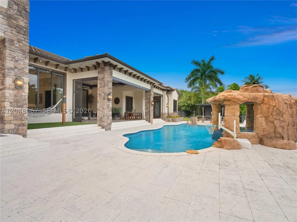
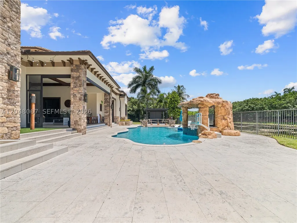
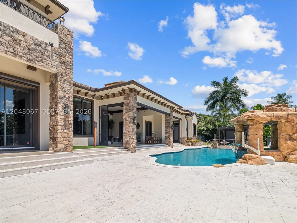
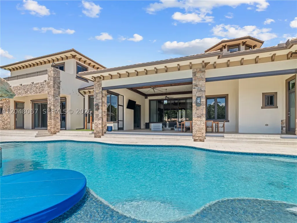
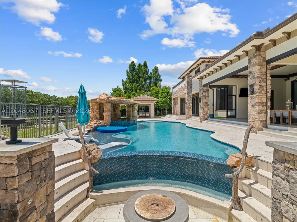
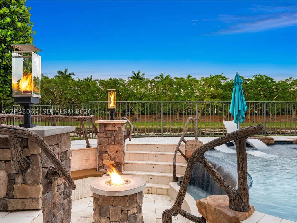
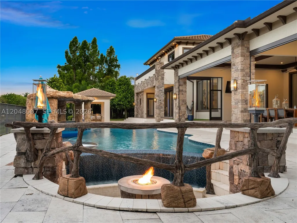
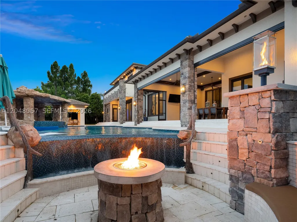
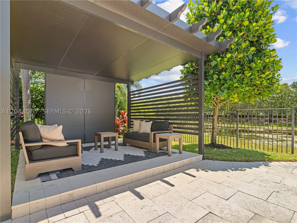
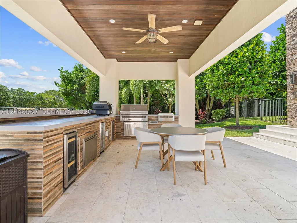
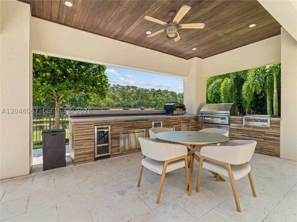
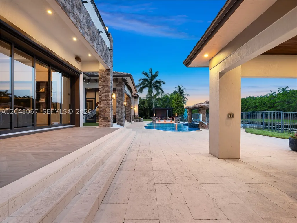
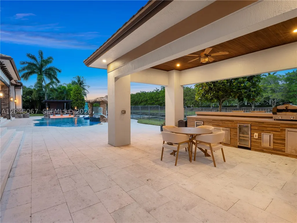
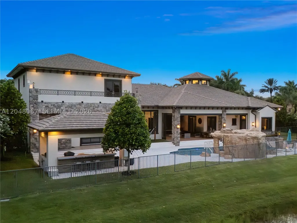
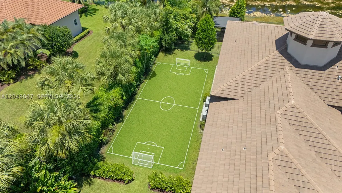
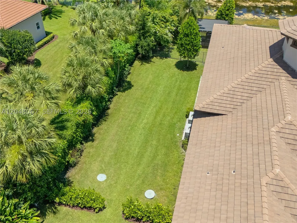
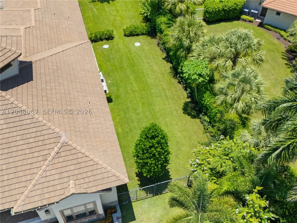
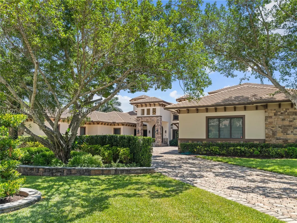
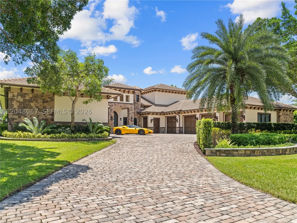
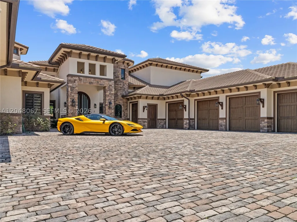
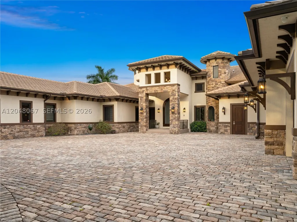
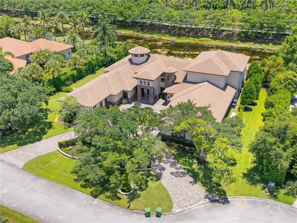
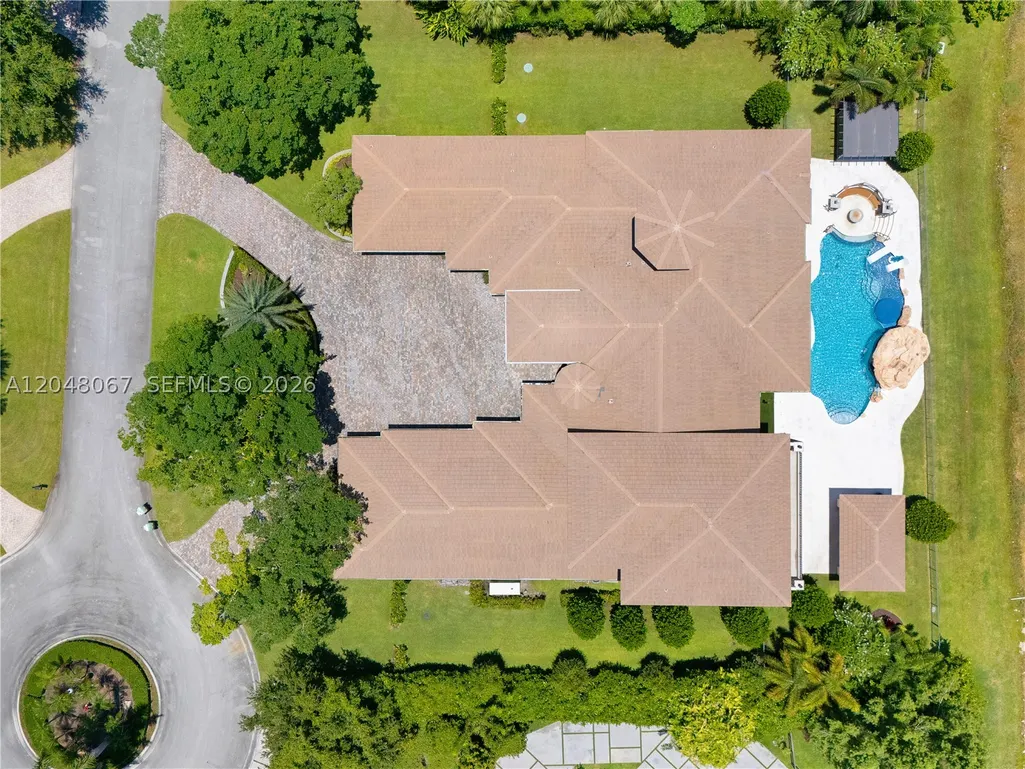
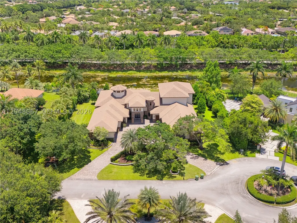
There are homes built to impress, then there are homes designed to elevate the way a family lives. Conceived by its owner in collaboration with an visionary architect, this extraordinary five-year-old estate sits on over 1-acre & thoughtfully designed living within prestigious Windmill Lake Estates. Every space was created with purpose, seamlessly blending grand-scale entertaining with exceptional everyday comfort. The chef's kitchen features dual islands, Wolf and Cove appliances, an oversized coffee station, and a concealed hurricane-safe pantry. Smart-home technology, including Lutron lighting, motorized shades, Sonos audio, and intuitive automation, enhances daily living throughout. Designed for every stage of family life, the home boasts a private bowling alley, expansive game lounge, authentic 30-seat theater with concession area, executive office, and a stunning 450-gallon aquarium. The luxurious primary suite offers a private coffee bar, spa-inspired bath, oversized drive-through shower, dramatic two-story dressing rooms, and its own washer and dryer. Outside, a spectacular grotto pool and spa with infinity-edge waterfall, fire feature, summer kitchen, pergola, expansive covered terraces, and sprawling lawn create a private resort designed for unforgettable gatherings. More than a remarkable residence, this is a home where thoughtful architecture, exceptional amenities, and everyday living come together to create one of Weston's most extraordinary luxury estates.
| Elementary School | Middle School | High School |
|---|---|---|
| Manatee Bay Elementary School | Falcon Cove Middle School | Cypress Bay High School |
| Price History | |
|---|---|
| 8/3/2026 | Listed $11,400,000 |
General Features
| Sewer | Septic Tank |
|---|---|
| Heating | Central,Electric |
| Cooling | Central Air,Ceiling Fan(s),Electric |
| Utilities | Underground Utilities |
| Possession | Closing & Funding,Close Of Escrow |
| Roof | Barrel |
| Appliances | Built-In Oven,Dryer,Dishwasher,Electric Range,Disposal,Microwave,Refrigerator,Water Softener Owned,Washer |
| HOA Fee | 2550 |
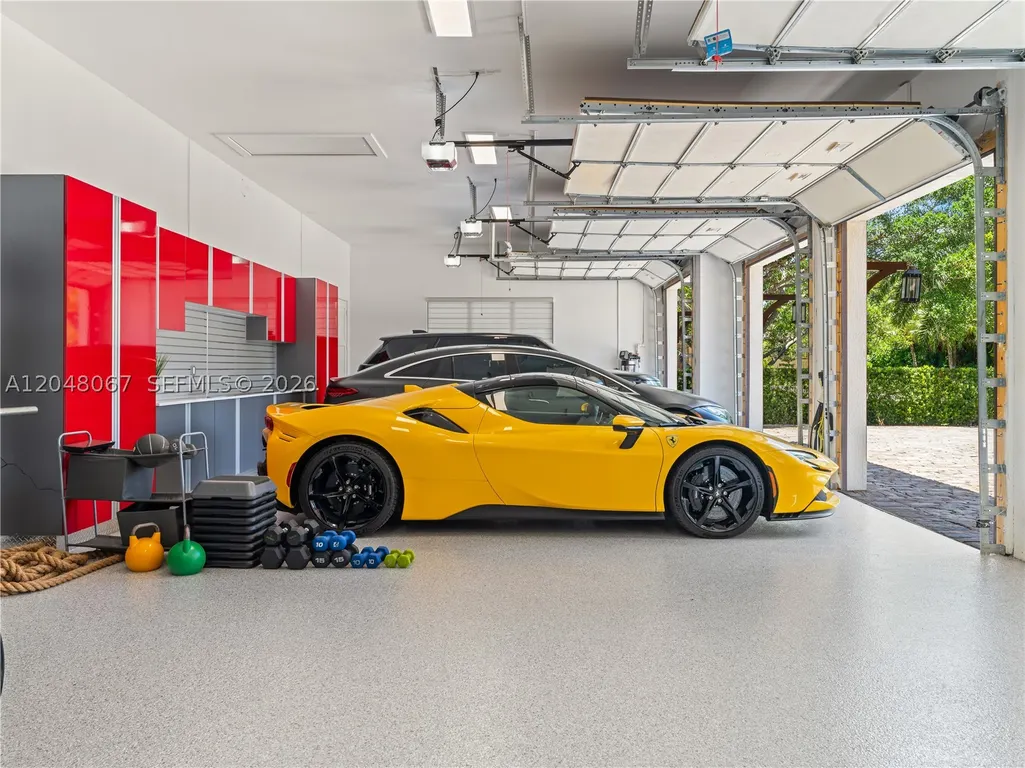
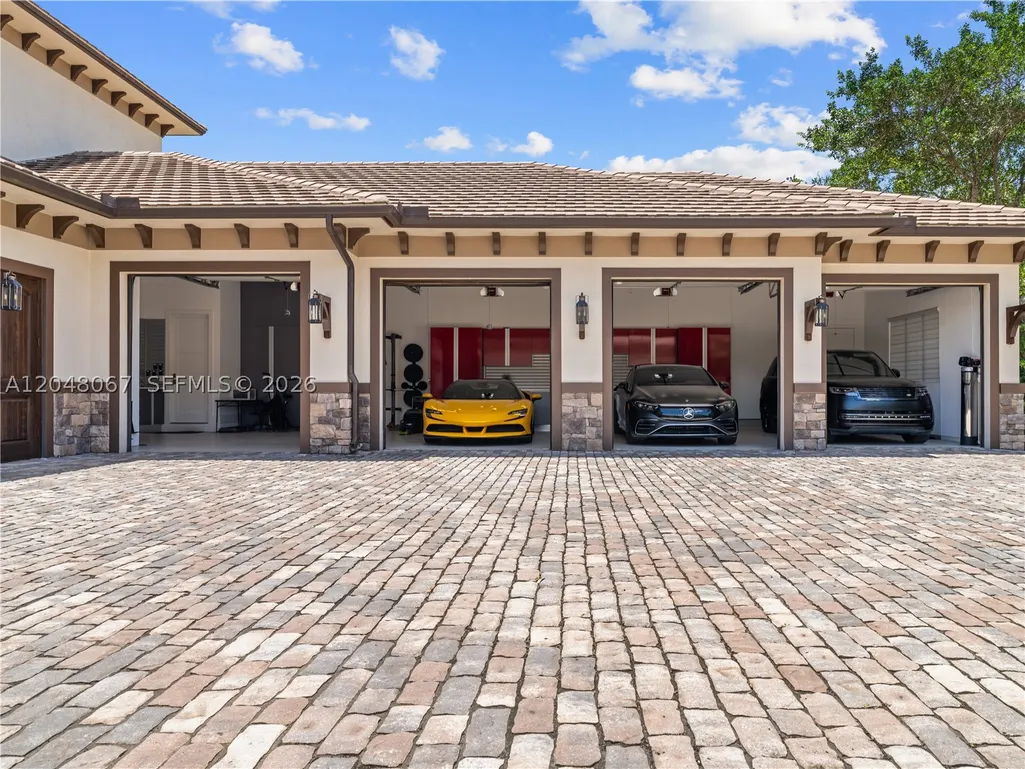
| Garage Spaces | 5 |
| Patio/Porch Features | Balcony,Deck,Open,Patio |
| Architectural Style | Detached,Two Story |
| Pool Features | Concrete,Heated,Infinity,In Ground,Pool |
| Security Features | Safe Room Interior,Gated Community,Security Guard |
| Restrictions | Other Restrictions,Subdivision Restrictions |
| Construction Materials | Block |
| Pets Allowed | Conditional,Yes |
| Year Built | 2021 |
| View | Lake,Pool,Water |
| Stories Count | 2 |
| Levels | Two |
| Property Subtype | Single Family Residence |
| Tax Year | 2025 |
| Waterfront Features | Canal Access,Canal Front |
| Community Features | Gated,Home Owners Association,Maintained Community,Pickleball,Tennis Court(s) |
| Assoc Fee Paid Per | Quarterly |
| County | Broward |
| Property Type | Residential |
| Subdivision Name | WINDMILL LAKE ESTATES |
| Facing Direction | West |
| Garage Y/N | true |
| Full Baths | 8 |
| Special Listing Conditions | Listed As-Is |
| Status | Active |
| High School | Cypress Bay |
| City | Weston |
| Senior Community Y/N | false |
| Zoning Description | RE |
| MLS Area | 3290 |
| Lot Size Units | Square Feet |
| Lot Size Square Feet | 44414 |
| Listing Terms | Cash,Conventional,Other |
| Spa Features | Gunite,Heated,In Ground |
| Elementary School | Manatee Bay |
| Year Built Details | Resale |
| Tax Annual Amount | 72111 |
| Middle/Junior High School | Falcon Cove |
| MLS Area Minor | Hollywood North West (3200;3290) |
| Lease Considered Y/N | false |
| Virtual Tour | https://www.propertypanorama.com/instaview/mia/A12048067 |
| Standard Status | Active |
| Occupancy Type | Owner |
| Property Sub Type Additional | Single Family Residence |
| PostalCity | Weston |
| Legal Description | WINDMILL LAKE ESTATES 141-5 B LOT 51 |
Interior Features
| Interior Amenities | Breakfast Bar,Bidet,Built-in Features,Bedroom on Main Level,Breakfast Area,Closet Cabinetry,Dining Area,Separate/Formal Dining Room,Dual Sinks,Eat-in Kitchen,Jetted Tub,Pantry,Sitting Area in Primary,Vaulted Ceiling(s),Central Vacuum |
|---|---|
| Air Conditioning Y/N | true |
| Heating Y/N | true |
| Window Features | Blinds,Impact Glass |
| Half Baths | 1 |
| Total Bedrooms | 6 |
| Total Baths | 9 |
Exterior Features
| Exterior Amenities | Balcony,Deck,Lighting,Outdoor Grill,Patio,Security/High Impact Doors |
|---|---|
| Parking Features | Circular Driveway,Paver Block,Garage Door Opener |
| Lot Features | 1-2 Acres,Sprinklers Automatic,Sprinkler System |
| Water Source | Public |
| Lot Size Area | 44414 |
| Spa | true |
| Building Area Total | 12217 |
| Road Surface Type | Paved |
| Frontage Length | 175 |
| Private Pool | true |
| Waterfront Y/N | true |
| Covered Spaces | 5 |
| Road Frontage Type | Private Road |
Amenities
- Foreclosure
- Views
- Short Sale
- New Construction
- Adult 55+
- Lease To Own
- No HOA Fees
- Furnished
- Primary On Main
- Air Conditioning
- Seller Finance
- Green
- Fixer Upper
- Horse
- Golf
- Fireplace
- Deck
- Garage
- Basement
- Pool
Property vs Single Family Average in 33332
Price
Taxes
Year Built

 Copyright © MFRMLS.com All information deemed reliable but not guaranteed. All properties are subject to prior sale, change or withdrawal. Neither listing broker(s) or information provider(s) shall be responsible for any typographical errors, misinformation, misprints and shall be held totally harmless. Listing(s) information is provided for consumers personal, non-commercial use and may not be used for any purpose other than to identify prospective properties consumers may be interested in purchasing. Information on this site was last updated Last updated on September 12, 2026 12:35 PM UTC The listing information on this page last changed on Last updated on September 12, 2026 12:35 PM UTCd. The data relating to real estate for sale on this website comes in part from the Internet Data Exchange program of MFR MLS.
All information deemed reliable but not guaranteed. All properties are subject to prior sale, change or withdrawal. Neither listing broker(s) or information provider(s) shall be responsible for any typographical errors, misinformation, misprints and shall be held totally harmless. Listing(s) information is provided for consumers personal, non-commercial use and may not be used for any purpose other than to identify prospective properties consumers may be interested in purchasing.
Updated on September 12, 2026 12:35 PM UTC
Copyright © MFRMLS.com All information deemed reliable but not guaranteed. All properties are subject to prior sale, change or withdrawal. Neither listing broker(s) or information provider(s) shall be responsible for any typographical errors, misinformation, misprints and shall be held totally harmless. Listing(s) information is provided for consumers personal, non-commercial use and may not be used for any purpose other than to identify prospective properties consumers may be interested in purchasing. Information on this site was last updated Last updated on September 12, 2026 12:35 PM UTC The listing information on this page last changed on Last updated on September 12, 2026 12:35 PM UTCd. The data relating to real estate for sale on this website comes in part from the Internet Data Exchange program of MFR MLS.
All information deemed reliable but not guaranteed. All properties are subject to prior sale, change or withdrawal. Neither listing broker(s) or information provider(s) shall be responsible for any typographical errors, misinformation, misprints and shall be held totally harmless. Listing(s) information is provided for consumers personal, non-commercial use and may not be used for any purpose other than to identify prospective properties consumers may be interested in purchasing.
Updated on September 12, 2026 12:35 PM UTC
 Copyright Southeast Florida Multiple Listing Service © 2026. Accuracy of listing information is not guaranteed. Listing information is provided for personal consumer, non-commercial use, solely to identify potential properties for potential purchase. All other use is strictly prohibited, is a violation of the terms of use, and may violate federal and state law.
Data Last Updated: September 12, 2026 1:00 PM UTC
Copyright Southeast Florida Multiple Listing Service © 2026. Accuracy of listing information is not guaranteed. Listing information is provided for personal consumer, non-commercial use, solely to identify potential properties for potential purchase. All other use is strictly prohibited, is a violation of the terms of use, and may violate federal and state law.
Data Last Updated: September 12, 2026 1:00 PM UTC
 All information regarding a property for sale, rental or financing, school information and public tax records is from sources deemed reliable; PROVIDED, HOWEVER, that representations and warranties are not made about the accuracy thereof, and such information is subject to errors, omissions, updates, modifications, changes of price, rent rates, commissions, prior sales, leases or financing, changes in school boundaries, or withdrawal without notice. All information displayed on this Website should
 © 2026 Florida Gulf Coast MLS (FGCMLS) Information deemed reliable, but not guaranteed. The IDX data relating to real estate for sale on this web site comes in part from the Florida Gulf Coast Multiple Listing Service. The information being provided is for consumers' personal, non-commercial use and may not be used for any purpose other than to identify prospective properties consumers may be interested in purchasing. Information is deemed reliable but not guaranteed.
